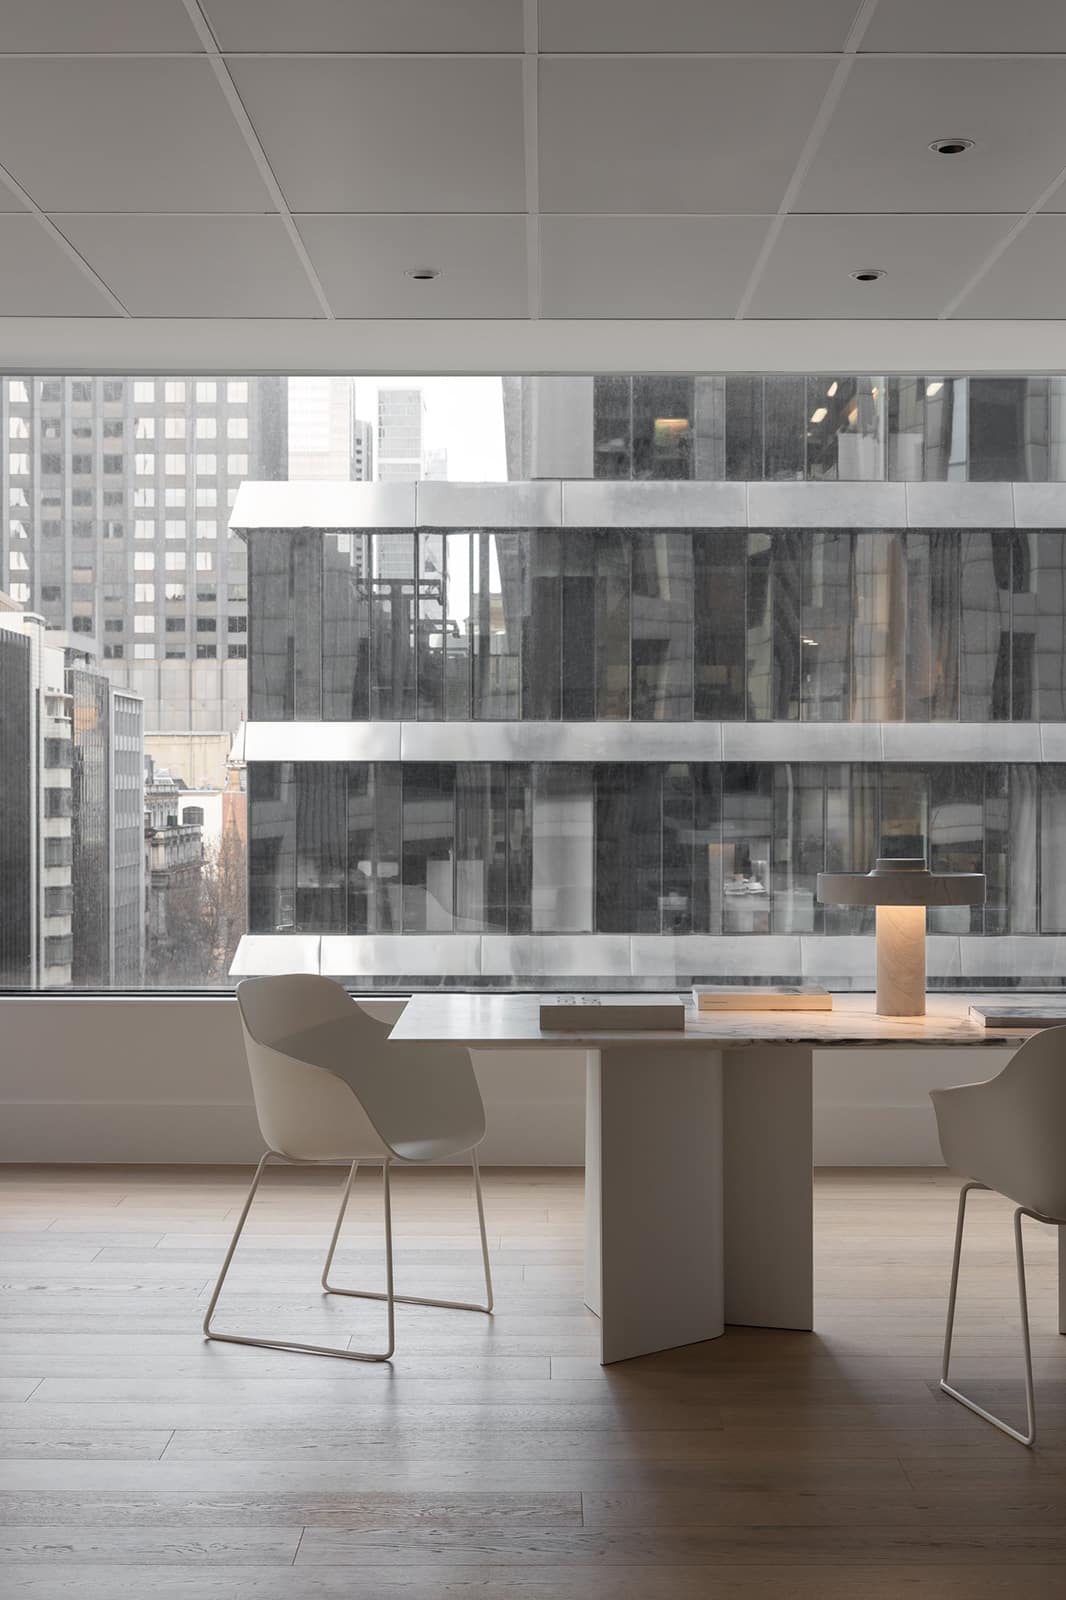
Located within a commercial tower on Collins Street, the King Architecture + Interiors studio was conceived as a physical expression of the practice’s design philosophy — one defined by clarity, restraint and material refinement.
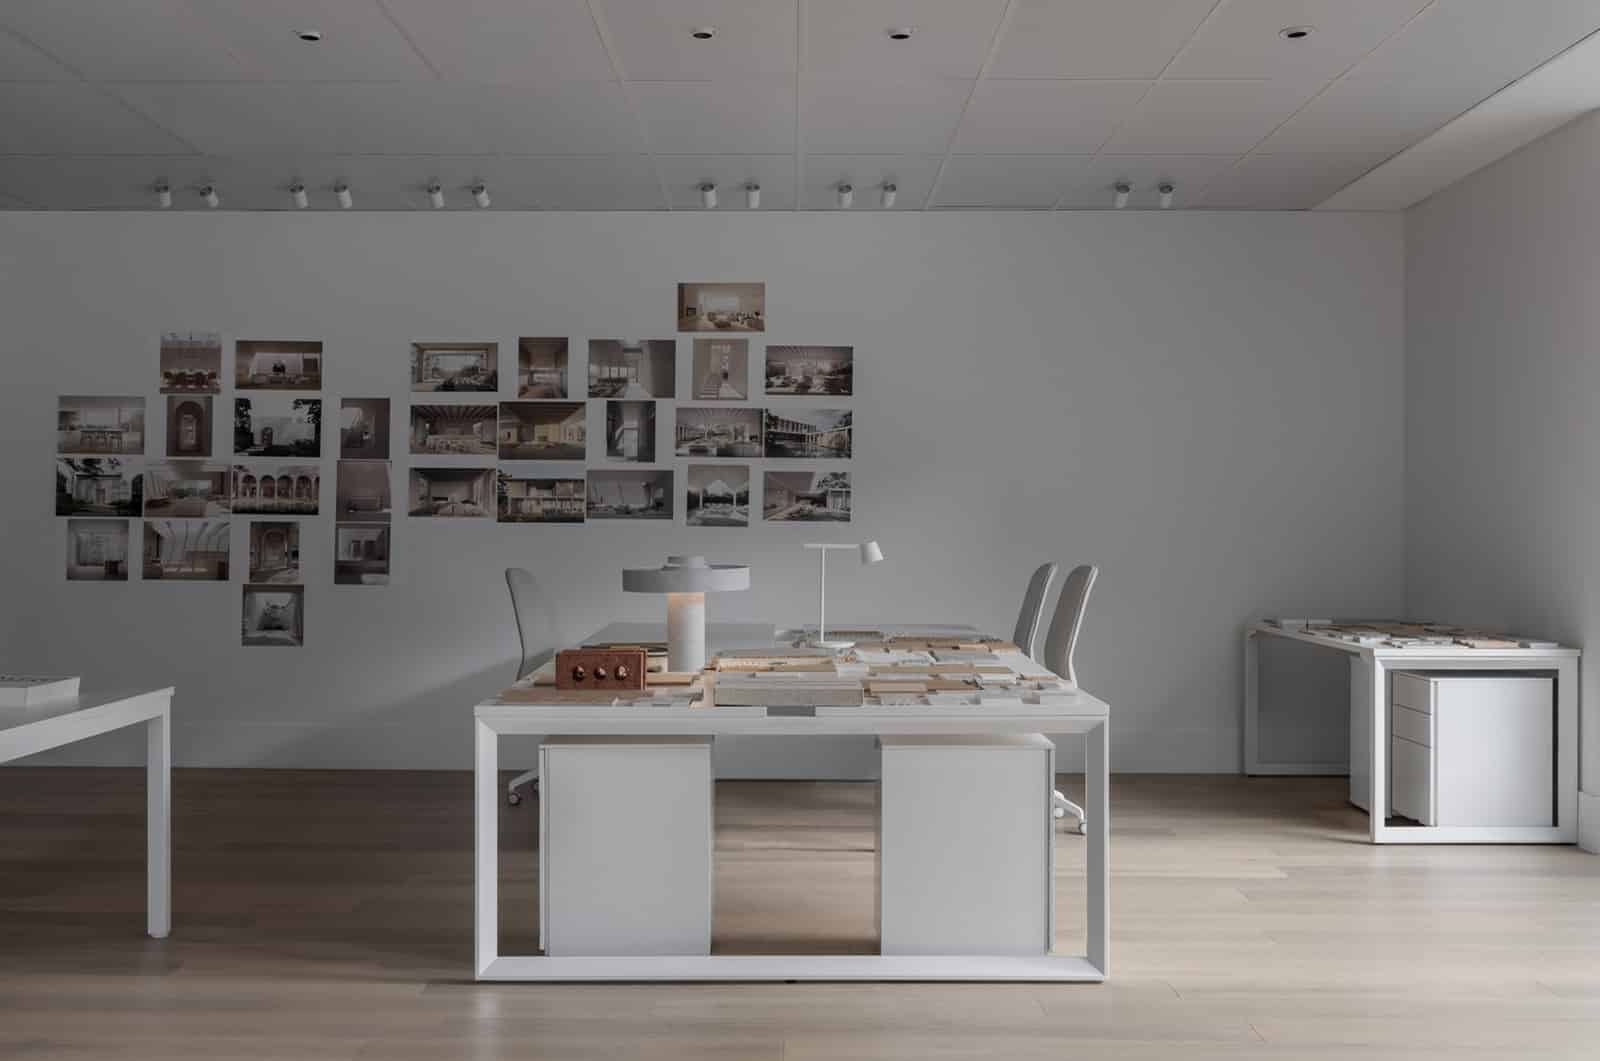
The existing tenancy was heavily partitioned, limiting natural light and disconnecting the workspace from its expansive city outlook. The fitout removed these barriers to create a single, open studio organised around collaboration, material exploration and client engagement.
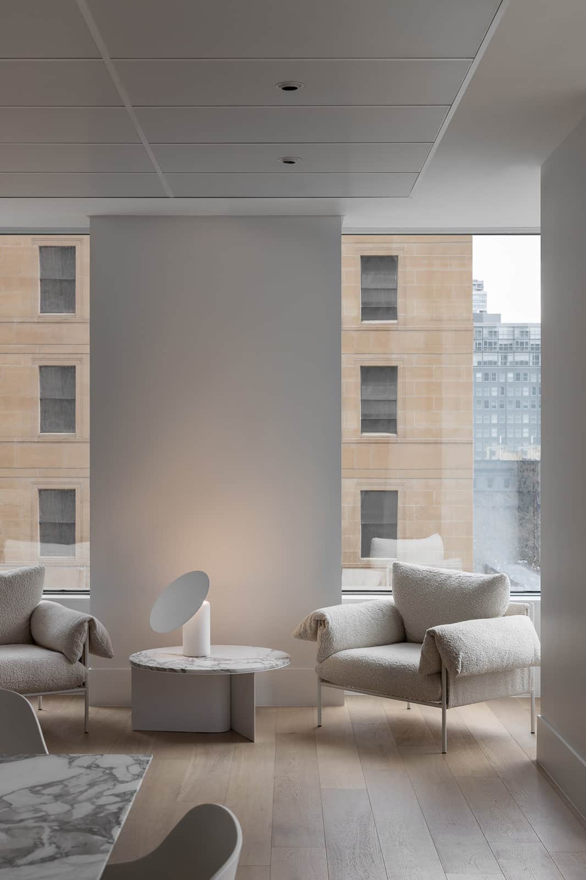
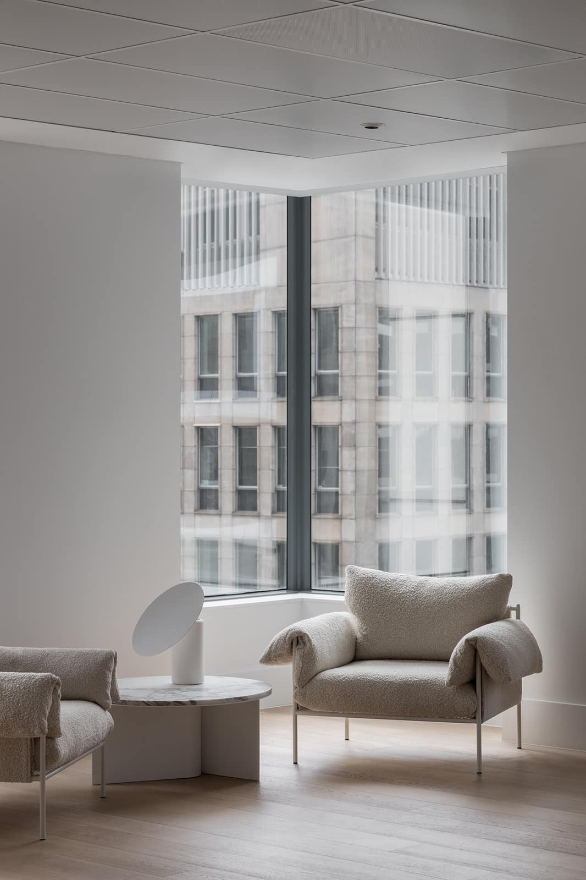
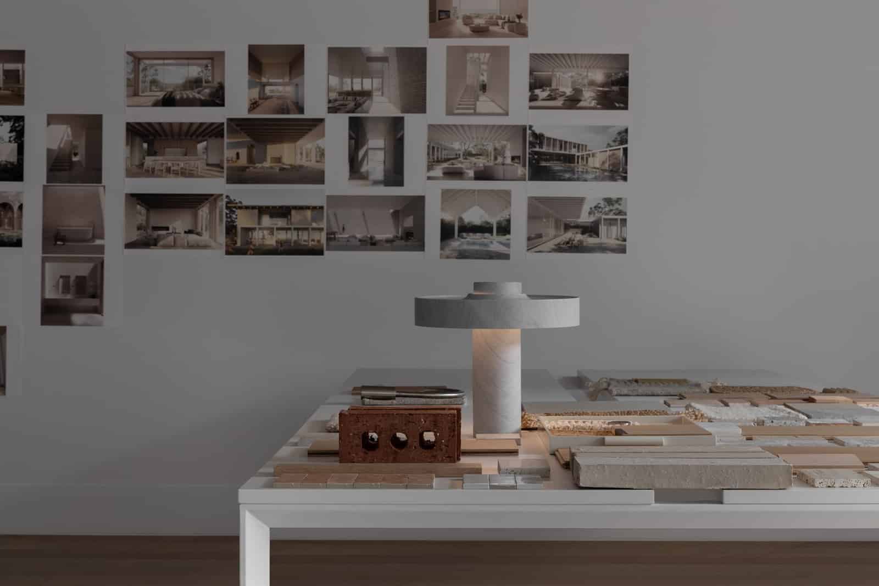
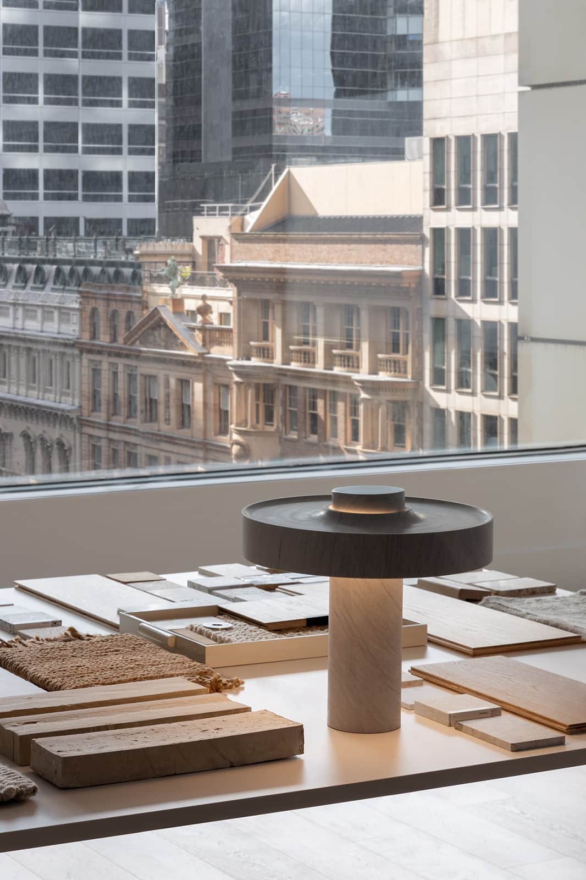
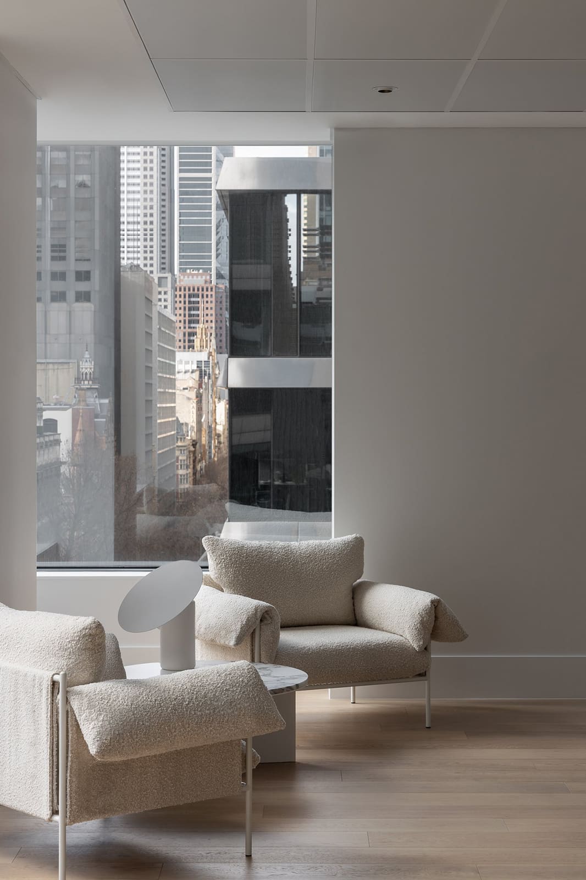
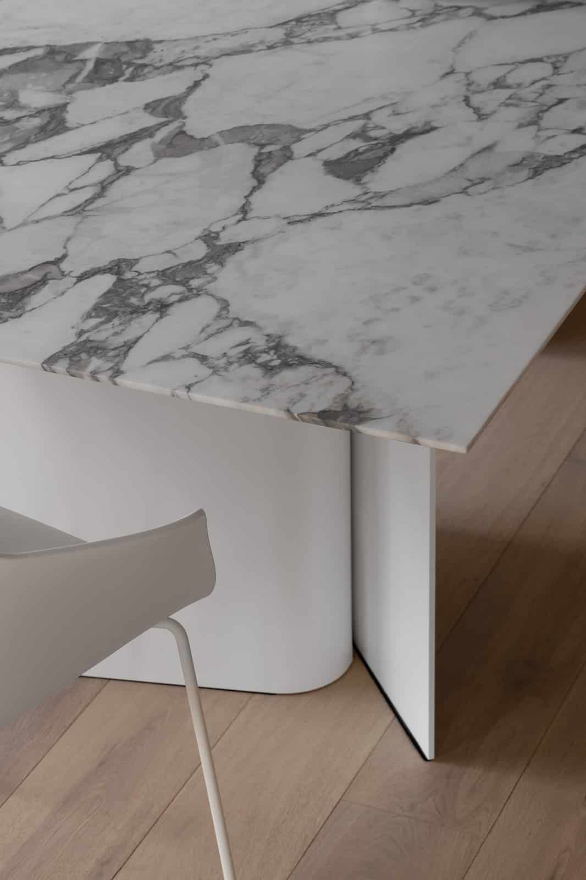
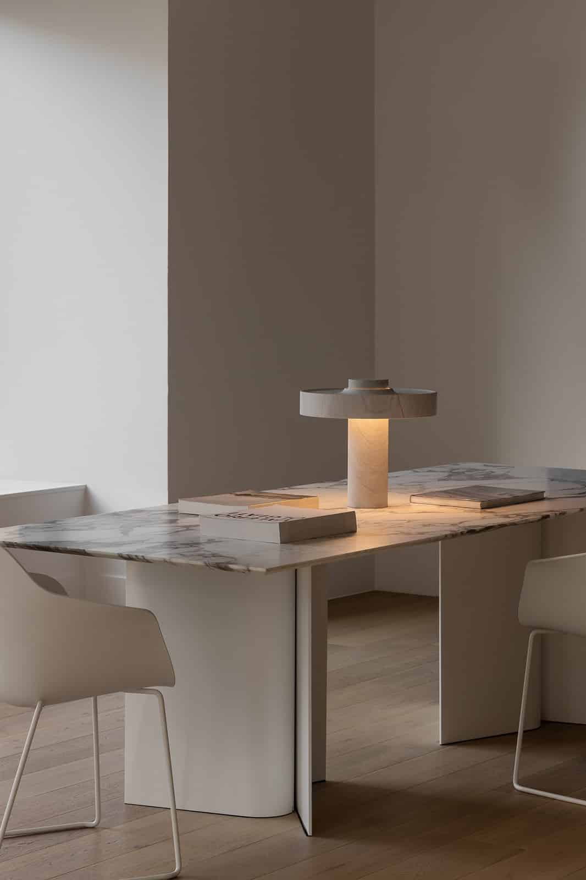
A pared-back palette of white surfaces, limed timber flooring and natural stone establishes a calm and timeless backdrop for the practice’s work. Carefully selected furnishings, bespoke joinery and curated material displays create a refined and highly functional workspace that reflects the practice’s commitment to thoughtful design and material integrity.
Natural light plays a defining role throughout the space. Large north and east-facing windows frame views across the city while drawing daylight deep into the interior, creating a workplace that feels open, quiet and connected to its urban setting.
Rather than prioritising density, the studio is centred on quality of space. It is a considered environment that supports creativity, collaboration and reflection while embodying the values that underpin the practice’s architecture and interiors.